
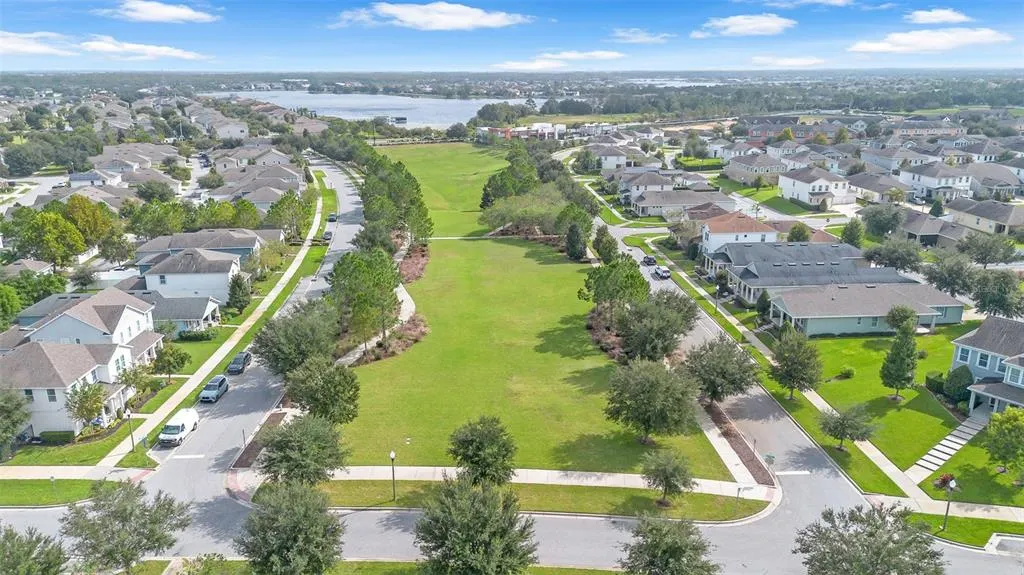
Address
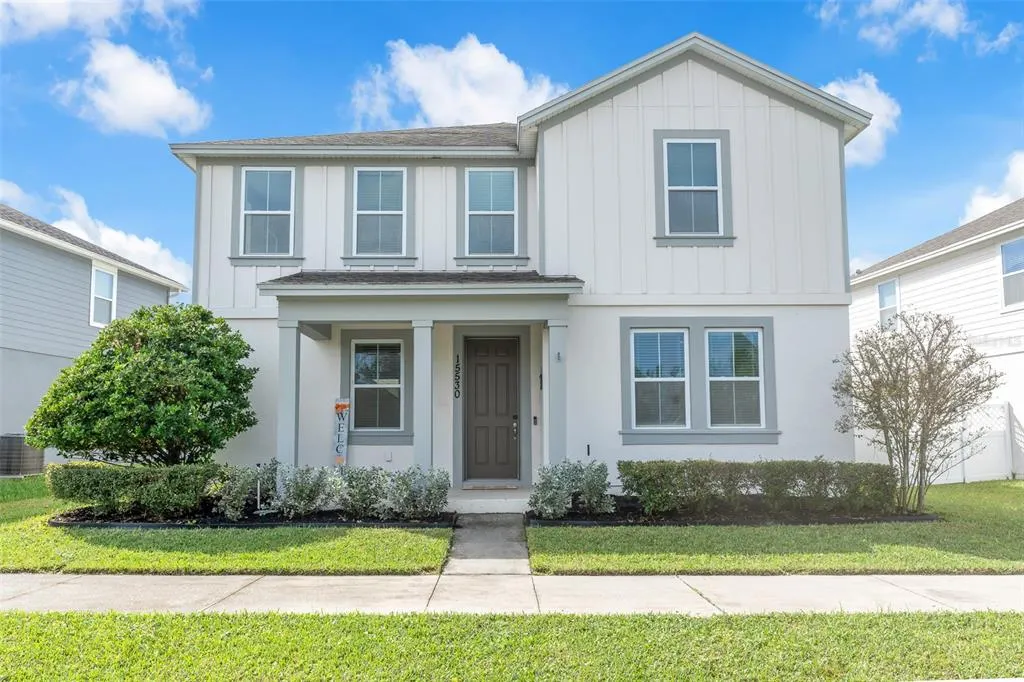
15530 Sunquat Dr, WINTER GARDEN, FL
Price
$ 599,999
Property Attributes
- MLS#O6455496
- TypeSingle Family
- Listing Status Active
- CountyOrange
- CityWINTER GARDEN
- AreaWinter Garden/Oakland
- NeighborhoodHAMLIN RESERVE
- Zip34787
- StyleSingle Family Residence
- Year Built2019
- Taxes$ 5762
- Price$ 599,999
- Bedrooms4
- Full Bathrooms3
- Half Bathrooms1
- Sqr Footage2466
- Lot Size0.17 Acres
Data Source:
Stellar MLS
Property Description
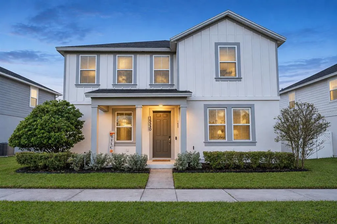
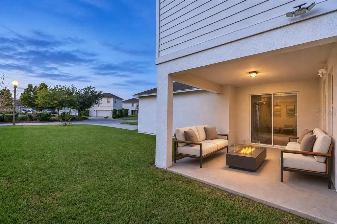
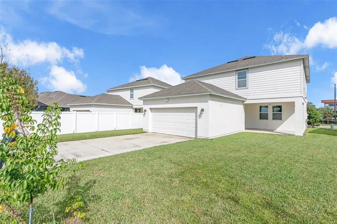
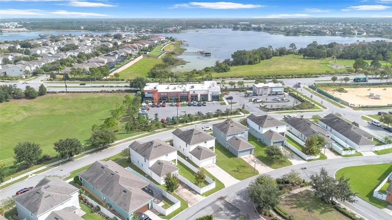
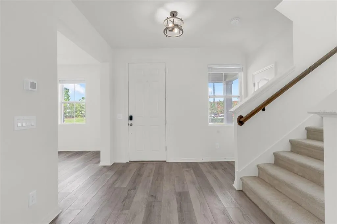
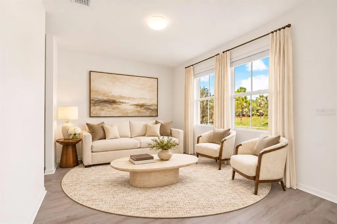
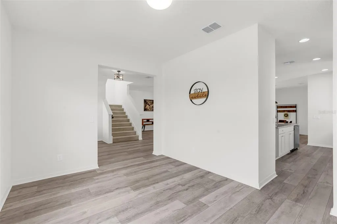
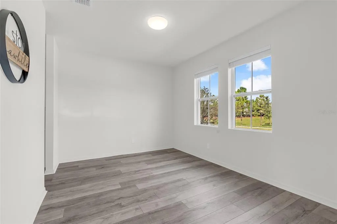
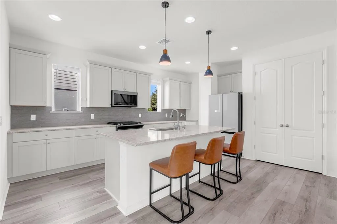
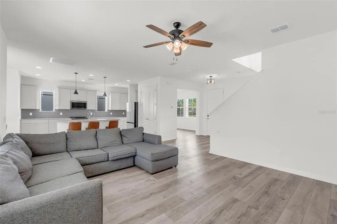
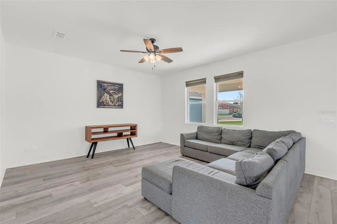
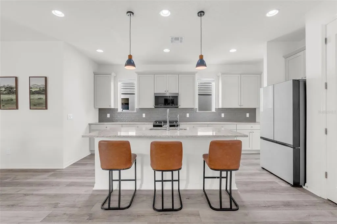
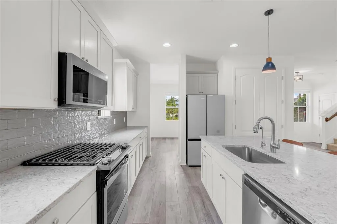
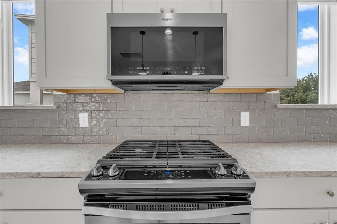
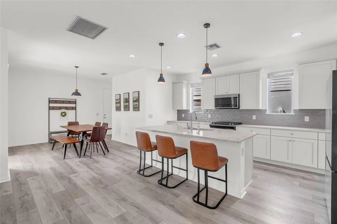
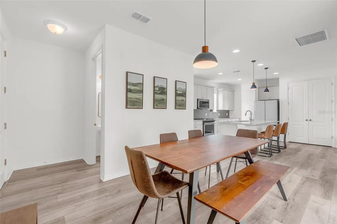
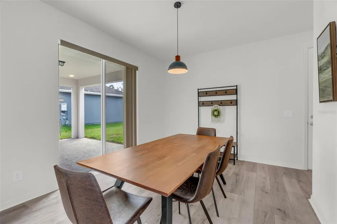
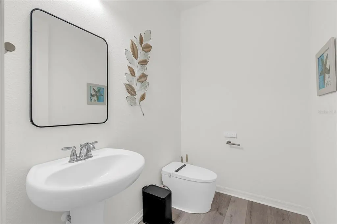
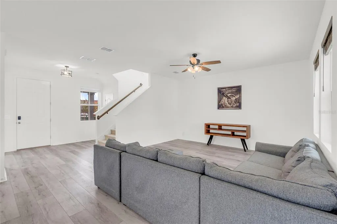
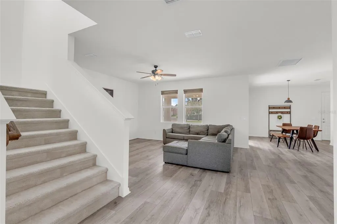
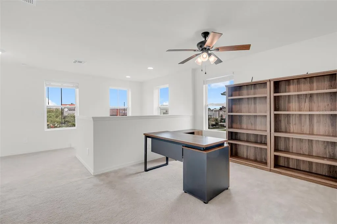
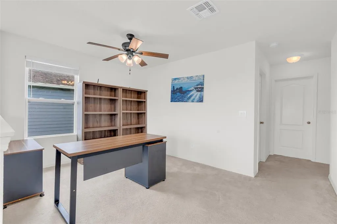
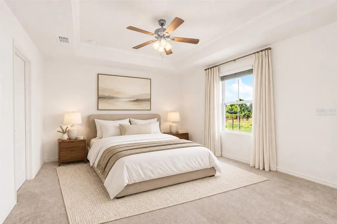
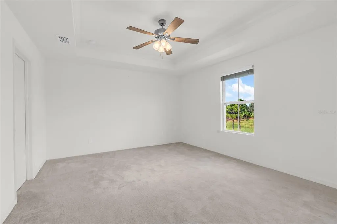
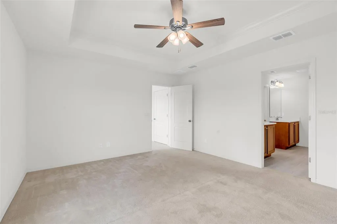
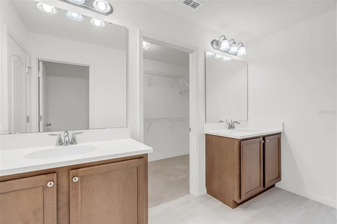
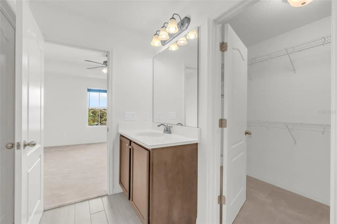
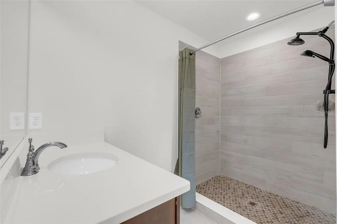
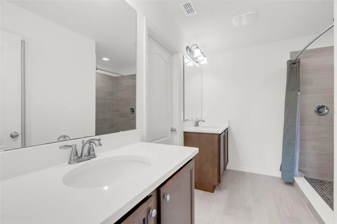
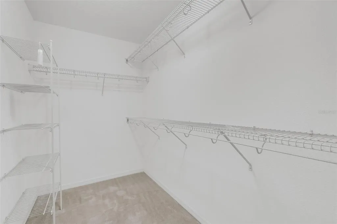
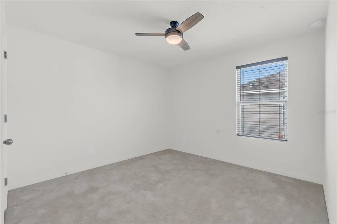
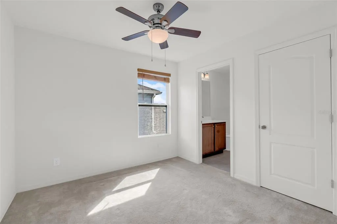
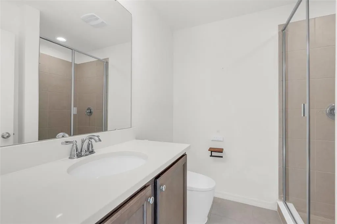
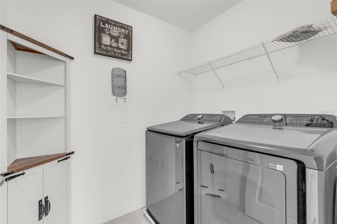
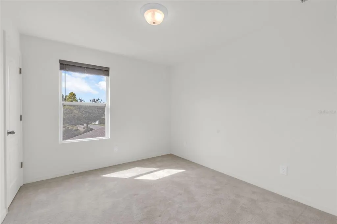
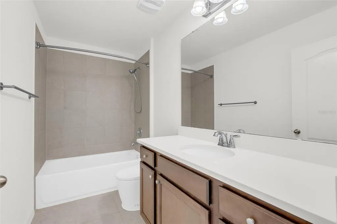
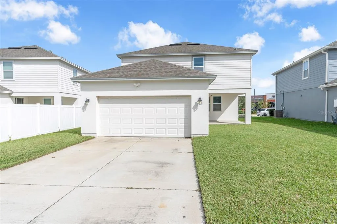
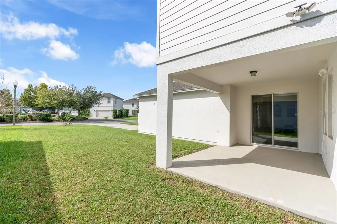
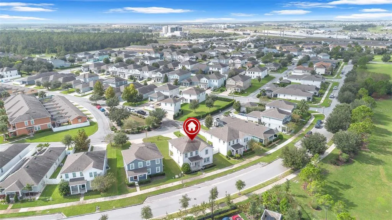
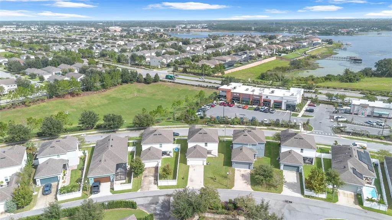
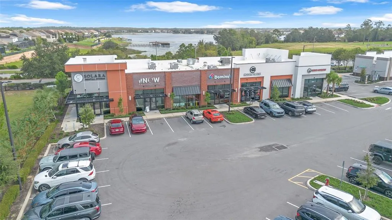
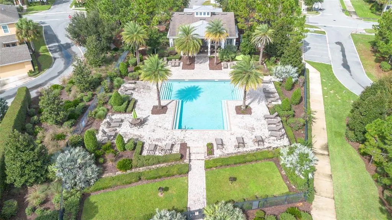
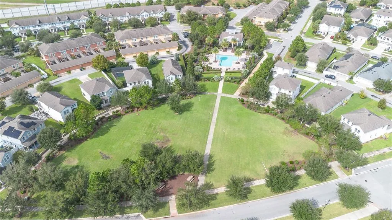
Virtually Staged. Welcome to this stunning 4-bedroom, 3.5-bath home located in the highly desirable Hamlin Reserve community in Horizon West, Winter Garden! Thoughtfully designed with spacious living areas, modern finishes, and a versatile floor plan, this home offers the perfect setting for comfortable everyday living and effortless entertaining. Upon entering, you are greeted by an inviting foyer featuring soaring volume ceilings and stylish vinyl flooring throughout the entire first floor. A versatile flex room just off the entry provides endless possibilities and can be customized to suit your needs as a home office, den, formal living room, or additional dining space. The open-concept layout seamlessly connects the spacious family room, kitchen, and dining area, creating a warm and welcoming atmosphere. The well-appointed kitchen is sure to impress with its oversized island with seating, granite countertops, solid wood cabinetry, gas range, stainless steel appliances, and beautiful decorative backsplash. Conveniently located nearby are a half bath, a dedicated mudroom area with access to the garage, and sliding glass doors that open to the covered rear patio, offering the perfect spot to unwind or enjoy outdoor gatherings. Upstairs, you'll discover a spacious loft that provides additional flexible living space, ideal for a media room, playroom, or secondary family gathering area. The thoughtfully designed split-bedroom floor plan offers added privacy and functionality. The generously sized primary suite serves as a peaceful retreat, featuring a private en-suite bathroom with dual sinks, a standalone shower, and a walk-in closet. The second floor is completed by a conveniently located laundry room just off the loft, a private en-suite bedroom with its own standalone shower, two additional spacious bedrooms, and a full bathroom. For added convenience and modern appeal, all four bathrooms feature smart toilets. Residents of Hamlin Reserve enjoy wonderful community amenities, including a community pool, playground, and clubhouse. Ideally situated in the heart of Horizon West, this home is within walking distance of local dining and everyday conveniences, with Cinepolis, PopStroke, an exciting variety of restaurants, breweries, shopping, and entertainment just minutes away. Experience the best of the Horizon West lifestyle with this beautiful home offering space, comfort, community amenities, and an unbeatable location. Schedule your private showing today!
| Elementary School | Middle School | High School |
|---|---|---|
| Independence Elementary Elementary School | Bridgewater Middle Middle School | Horizon High School High School |
| Price History | |
|---|---|
| 11/6/2026 | Listed $599,999 |
General Features
| Sewer | Public Sewer |
|---|---|
| Heating | Central |
| Cooling | Central Air |
| Utilities | Electricity Connected,Natural Gas Connected,Public,Sewer Connected,Street Lights,Water Connected |
| Possession | Close Of Escrow |
| Roof | Shingle |
| Appliances | Dishwasher,Disposal,Gas Water Heater,Microwave,Range,Refrigerator,Tankless Water Heater |
| Zoning | P-D |
| HOA Fee | 425 |
| Garage Spaces | 2 |
| Association Fee Includes | Community Pool,Recreational Facilities |
| Patio/Porch Features | Covered,Front Porch,Rear Porch |
| Security Features | Smoke Detector(s) |
| Construction Materials | Block,Concrete,Stucco,Wood Siding |
| Pets Allowed | Yes |
| Year Built | 2019 |
| Levels | Two |
| Property Subtype | Single Family Residence |
| Tax Year | 2026 |
| Ownership | Fee Simple |
| Community Features | Clubhouse,Community Mailbox,Deed Restrictions,Irrigation-Reclaimed Water,Park,Playground,Pool,Sidewalks |
| Assoc Fee Paid Per | Quarterly |
| County | Orange |
| New Construction | false |
| Property Type | Residential |
| Association Amenities | Clubhouse,Park,Playground,Pool |
| Attached Garage | true |
| Subdivision Name | HAMLIN RESERVE |
| Facing Direction | Northeast |
| Garage Y/N | true |
| Total Rooms | 13 |
| Full Baths | 3 |
| Status | Active |
| Directions | FL-429, Take Exit 15 on New Independence Parkway, Head East on New Independence Parkway, Turn Right onto Hamlin Groves Trail, Turn right onto Shonan Gold Drive, Turn left onto Hamlin Reserve Boulevard, Turn left onto Sunquat Drive, Continue to 15530 Sunquat Drive. |
| High School | Horizon High School |
| City | WINTER GARDEN |
| Association Name | Leland Management/Mark Koury |
| Senior Community Y/N | false |
| MLS Area | 34787 - Winter Garden/Oakland |
| Lot Size Units | Square Feet |
| Lot Size Square Feet | 7200 |
| Carport Y/N | false |
| Listing Terms | Cash,Conventional,FHA,VA Loan |
| Elementary School | Independence Elementary |
| Property Attached Y/N | true |
| Land Lease Y/N | false |
| Tax Annual Amount | 5762 |
| Home Warranty Y/N | false |
| Middle/Junior High School | Bridgewater Middle |
| Additional Parcels Y/N | false |
| Lease Considered Y/N | true |
| Virtual Tour | https://show.tours/bdN7VhtG |
| Building Area Units | Square Feet |
| Living Area Units | Square Feet |
| Standard Status | Active |
| Occupancy Type | Vacant |
| Tax Lot | 131 |
| Legal Description | HAMLIN RESERVE 88/78 LOT 131 |
| Minimum Lease | 7 Months |
| Water Access Y/N | false |
| Monthly HOA Amount | 141.67 |
| Additional Rooms | Family Room,Inside Utility,Loft |
| Water View Y/N | false |
| Flood Zone Code | X |
| In Law Suite YN | false |
| Flood Zone Code X | Yes |
| DockY/N | false |
Interior Features
| Interior Amenities | Ceiling Fan(s),Eating Space In Kitchen,High Ceilings,Kitchen/Family Room Combo,Living Room/Dining Room Combo,Open Floorplan,PrimaryBedroom Upstairs,Solid Wood Cabinets,Split Bedroom,Stone Counters,Thermostat,Walk-In Closet(s) |
|---|---|
| Flooring | Carpet,Vinyl |
| Furnished Y/N | Unfurnished |
| Air Conditioning Y/N | true |
| Heating Y/N | true |
| Window Features | Blinds |
| Fireplace Y/N | false |
| Half Baths | 1 |
| Laundry Features | Gas Dryer Hookup,Inside,Laundry Room |
| Total Bedrooms | 4 |
| LivingAreaSource | Public Records |
| Total Baths | 4 |
Exterior Features
| Exterior Amenities | Irrigation System,Lighting,Sidewalk,Sliding Doors |
|---|---|
| Vegetation | Trees/Landscaped |
| Parking Features | Alley Access,Driveway,Garage Door Opener,Garage Faces Rear,Guest |
| Lot Features | In County,Landscaped,Sidewalk |
| Water Source | Public |
| Lot Size Area | 7200 |
| Foundation Details | Slab |
| Building Area Total | 3323 |
| Lot Size Acres | 0.17 |
| Road Surface Type | Paved,Asphalt |
| Private Pool | false |
| Waterfront Y/N | false |
| Covered Spaces | 2 |
| Road Frontage Type | Street Paved |
| Number of Lots | 1 |
| Road Responsibility | Public Maintained Road |
Amenities
- Foreclosure
- Views
- Short Sale
- New Construction
- Adult 55+
- Lease To Own
- No HOA Fees
- Furnished
- Primary On Main
- Air Conditioning
- Seller Finance
- Green
- Fixer Upper
- Horse
- Golf
- Fireplace
- Deck
- Garage
- Basement
- Pool
Property vs Single Family Average in 34787
Price
Taxes
Year Built
 Copyright © MFRMLS.com All information deemed reliable but not guaranteed. All properties are subject to prior sale, change or withdrawal. Neither listing broker(s) or information provider(s) shall be responsible for any typographical errors, misinformation, misprints and shall be held totally harmless. Listing(s) information is provided for consumers personal, non-commercial use and may not be used for any purpose other than to identify prospective properties consumers may be interested in purchasing. Information on this site was last updated Last updated on November 7, 2026 4:52 PM UTC The listing information on this page last changed on Last updated on November 7, 2026 4:52 PM UTCd. The data relating to real estate for sale on this website comes in part from the Internet Data Exchange program of MFR MLS.
All information deemed reliable but not guaranteed. All properties are subject to prior sale, change or withdrawal. Neither listing broker(s) or information provider(s) shall be responsible for any typographical errors, misinformation, misprints and shall be held totally harmless. Listing(s) information is provided for consumers personal, non-commercial use and may not be used for any purpose other than to identify prospective properties consumers may be interested in purchasing.
Updated on November 7, 2026 4:52 PM UTC
